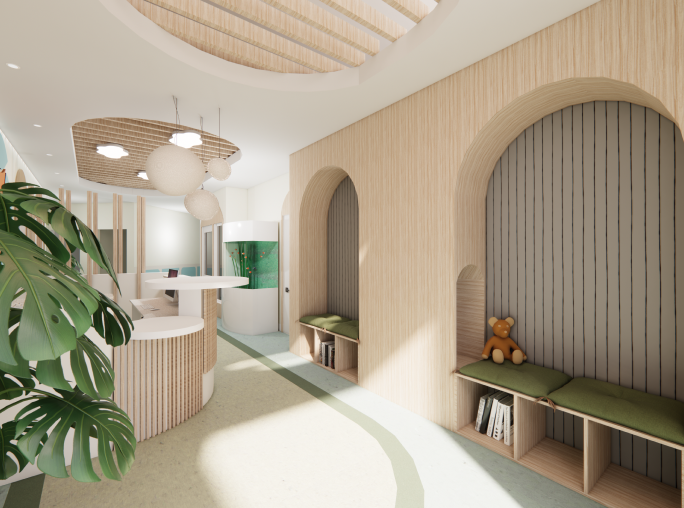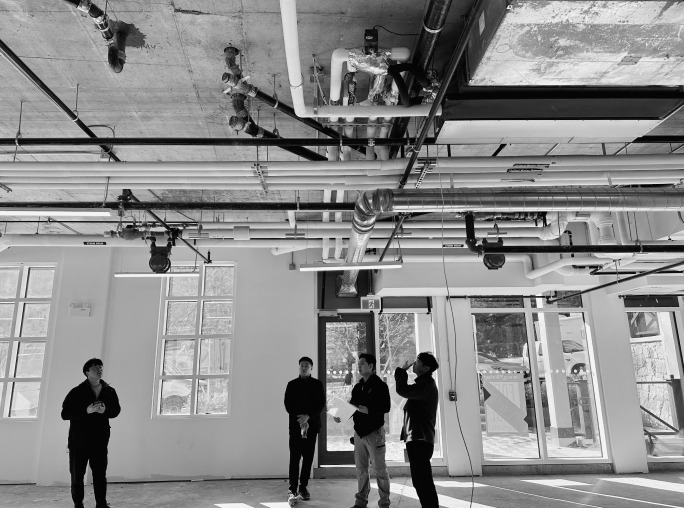

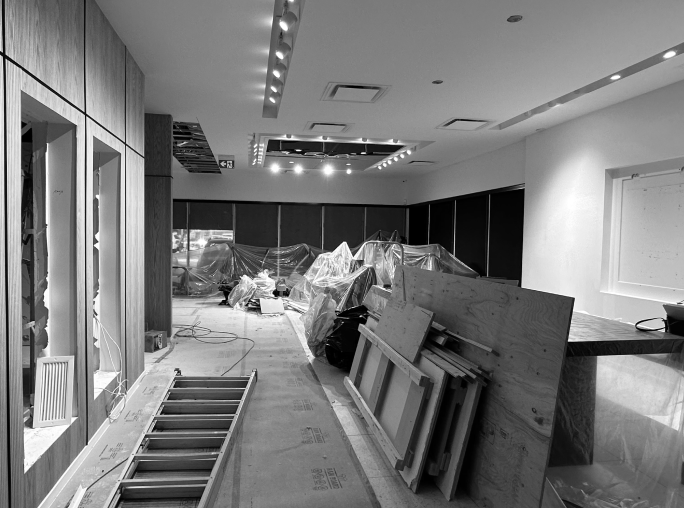
At CYD, we bridge the gap between architecture and interior design to create spaces are both functional and beautiful. Our Interior Architectural approach focuses on the rethinking layouts, improving flow, and enhancing proportions, all while respecting the original character of the building. In addition, we collaborate closely with architects and engineers to navigate municipal requirements, including building permits, zoning applications and ensuring full compliance with the building codes and regulations, streamlining the process from design to execution.
From the structural modifications to the detailed technical drawings, we thoughtfully design every aspect of the interior. This includes creating layouts for the kitchens, bathrooms, lighting and electrical systems, as well as specifying the materials and finishes. We integrate custom millwork, staircases, doors, and architectural detailing to ensure a cohesive and polished result. With a focus on both technical precision and creative design, we transform spaces into the environments that work beautifully and feel extraordinary.